


28932 Drakes BayLaguna Niguel, CA 92677
Due to the health concerns created by Coronavirus we are offering personal 1-1 online video walkthough tours where possible.
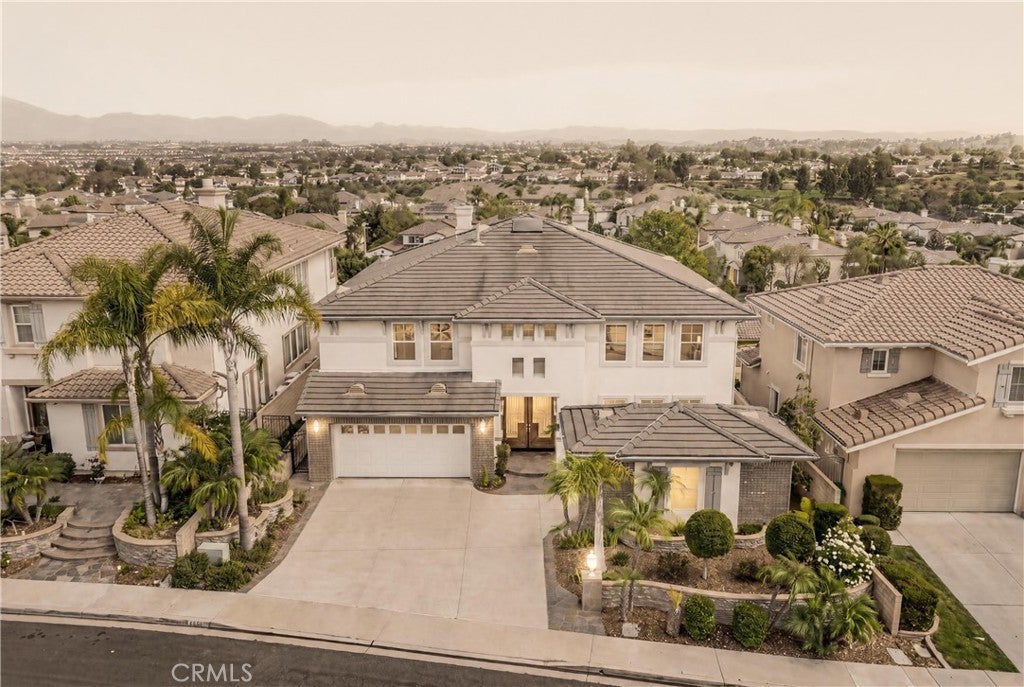
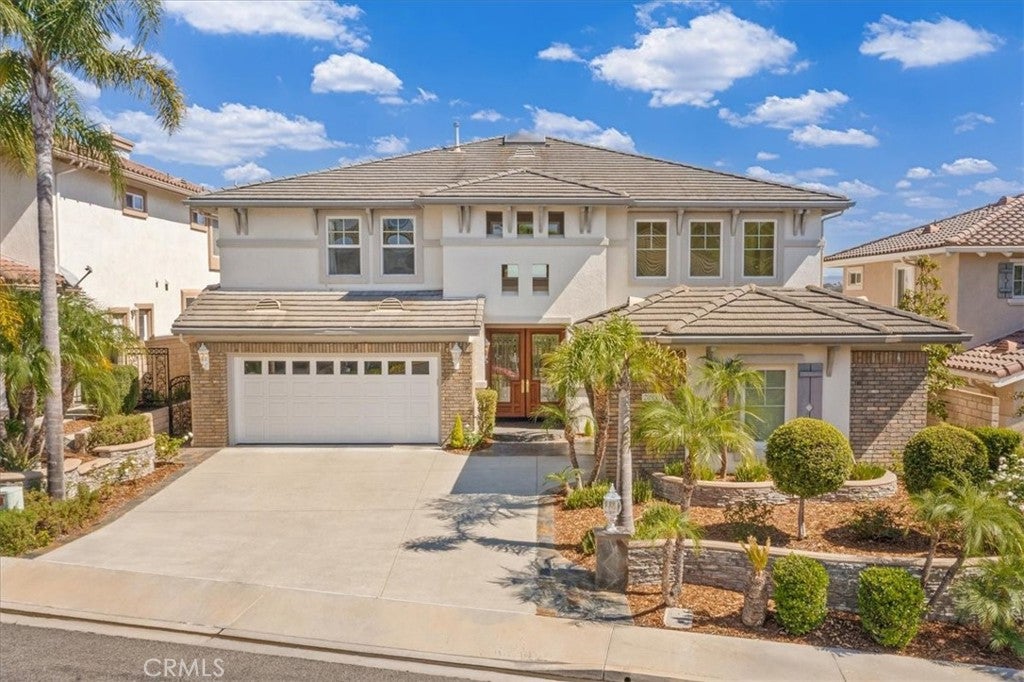
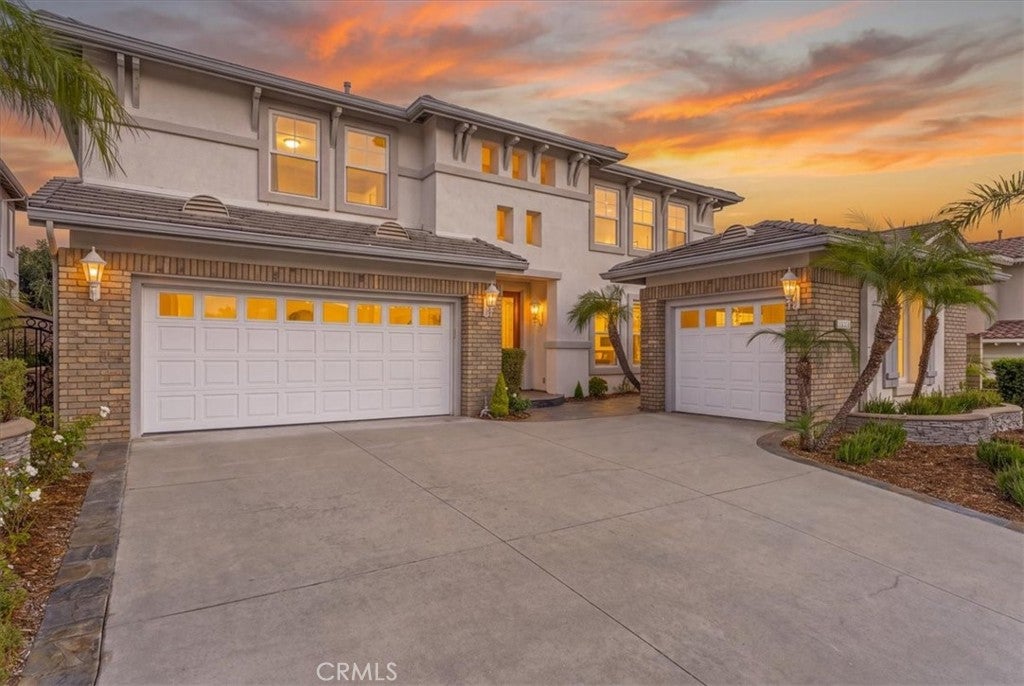
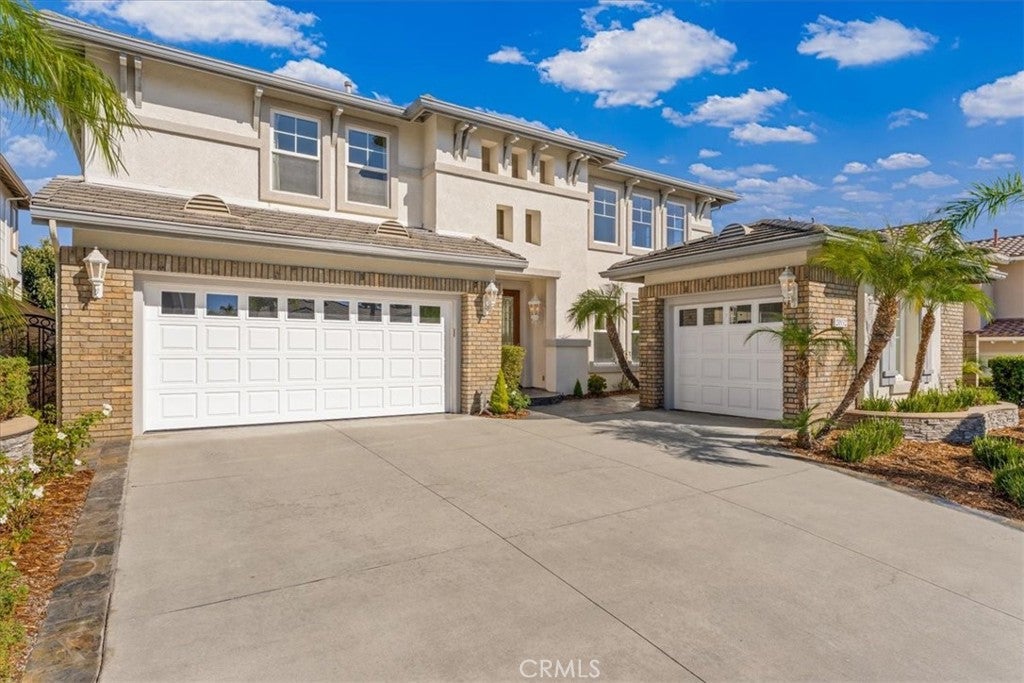
Commanding the very best of Southern California living, this exceptional Laguna Niguel estate sits behind the private gates of Hillcrest Estates, where timeless design, breathtaking vistas, and seamless indoor-outdoor entertaining come together. Spanning approximately 4,000 square feet across two refined levels, the home offers four bedrooms, a versatile loft, three-and-one-half baths, and a three-car garage with a two-car bay and a separate single-car bay. A grand two-story foyer makes a memorable first impression, with polished tile flooring and a sweeping curved staircase. Graceful architectural lines lead to a sophisticated living room crowned by 18-foot vaulted ceilings, intricate crown molding, and two rows of windows that bathe the space in natural light. Glass-paneled French doors and an adjoining formal dining room provide an elegant backdrop for intimate dinners and cherished celebrations. At the heart of the residence, the open kitchen showcases richly crafted wood cabinetry and new premium Monogram stainless-steel appliances, flowing seamlessly into the inviting family room, where a fireplace lends warmth. Outdoors, the low-maintenance backyard is a private haven of relaxed luxury, featuring a built-in barbecue, glowing fire pit, and panoramic views, ideal for sunset gatherings. A secluded downstairs bedroom suite with its own en-suite bath offers comfortable accommodations for guests, complemented by a separate powder room. Upstairs, plush new carpeting and an open loft create a flexible retreat, perfect as a media lounge, home office, or sitting area. The primary suite is a true sanctuary, adorned with soaring tray ceilings, ornate molding, and sweeping hillside, neighborhood, and mountain views. A curved bay window and three-sided fireplace unite the sleeping quarters with an intimate sitting area. The spa-inspired bath offers a raised soaking tub, opposing vanities, a makeup station, twin glass-enclosed showers, warm stone finishes, and a custom-organized walk-in closet. Two additional bedrooms share an elegantly appointed bath. Enjoy 24-hour guard-gated living minutes from Aliso and Wood Canyons Wilderness Park, pristine beaches, and Capistrano Unified schools, including Aliso Niguel High School (buyer to verify school boundaries and enrollment). A jewel of Hillcrest Estates, this residence captures the privacy, prestige, and natural beauty that define Laguna Niguel living.
| 15 hours ago | Listing first seen on site | |
| 22 hours ago | Listing updated with changes from the MLS® |

This information is for your personal, non-commercial use and may not be used for any purpose other than to identify prospective properties you may be interested in purchasing. The display of MLS data is usually deemed reliable but is NOT guaranteed accurate by the MLS. Buyers are responsible for verifying the accuracy of all information and should investigate the data themselves or retain appropriate professionals. Information from sources other than the Listing Agent may have been included in the MLS data. Unless otherwise specified in writing, the Broker/Agent has not and will not verify any information obtained from other sources. The Broker/Agent providing the information contained herein may or may not have been the Listing and/or Selling Agent.
Did you know? You can invite friends and family to your search. They can join your search, rate and discuss listings with you.